
BEDS5
BATHS3 full 1 partial
SQUARE FEET3,806
MLS#1111969
STATUSActive
PROPERTY TYPEResidential - Single Family
Property Description
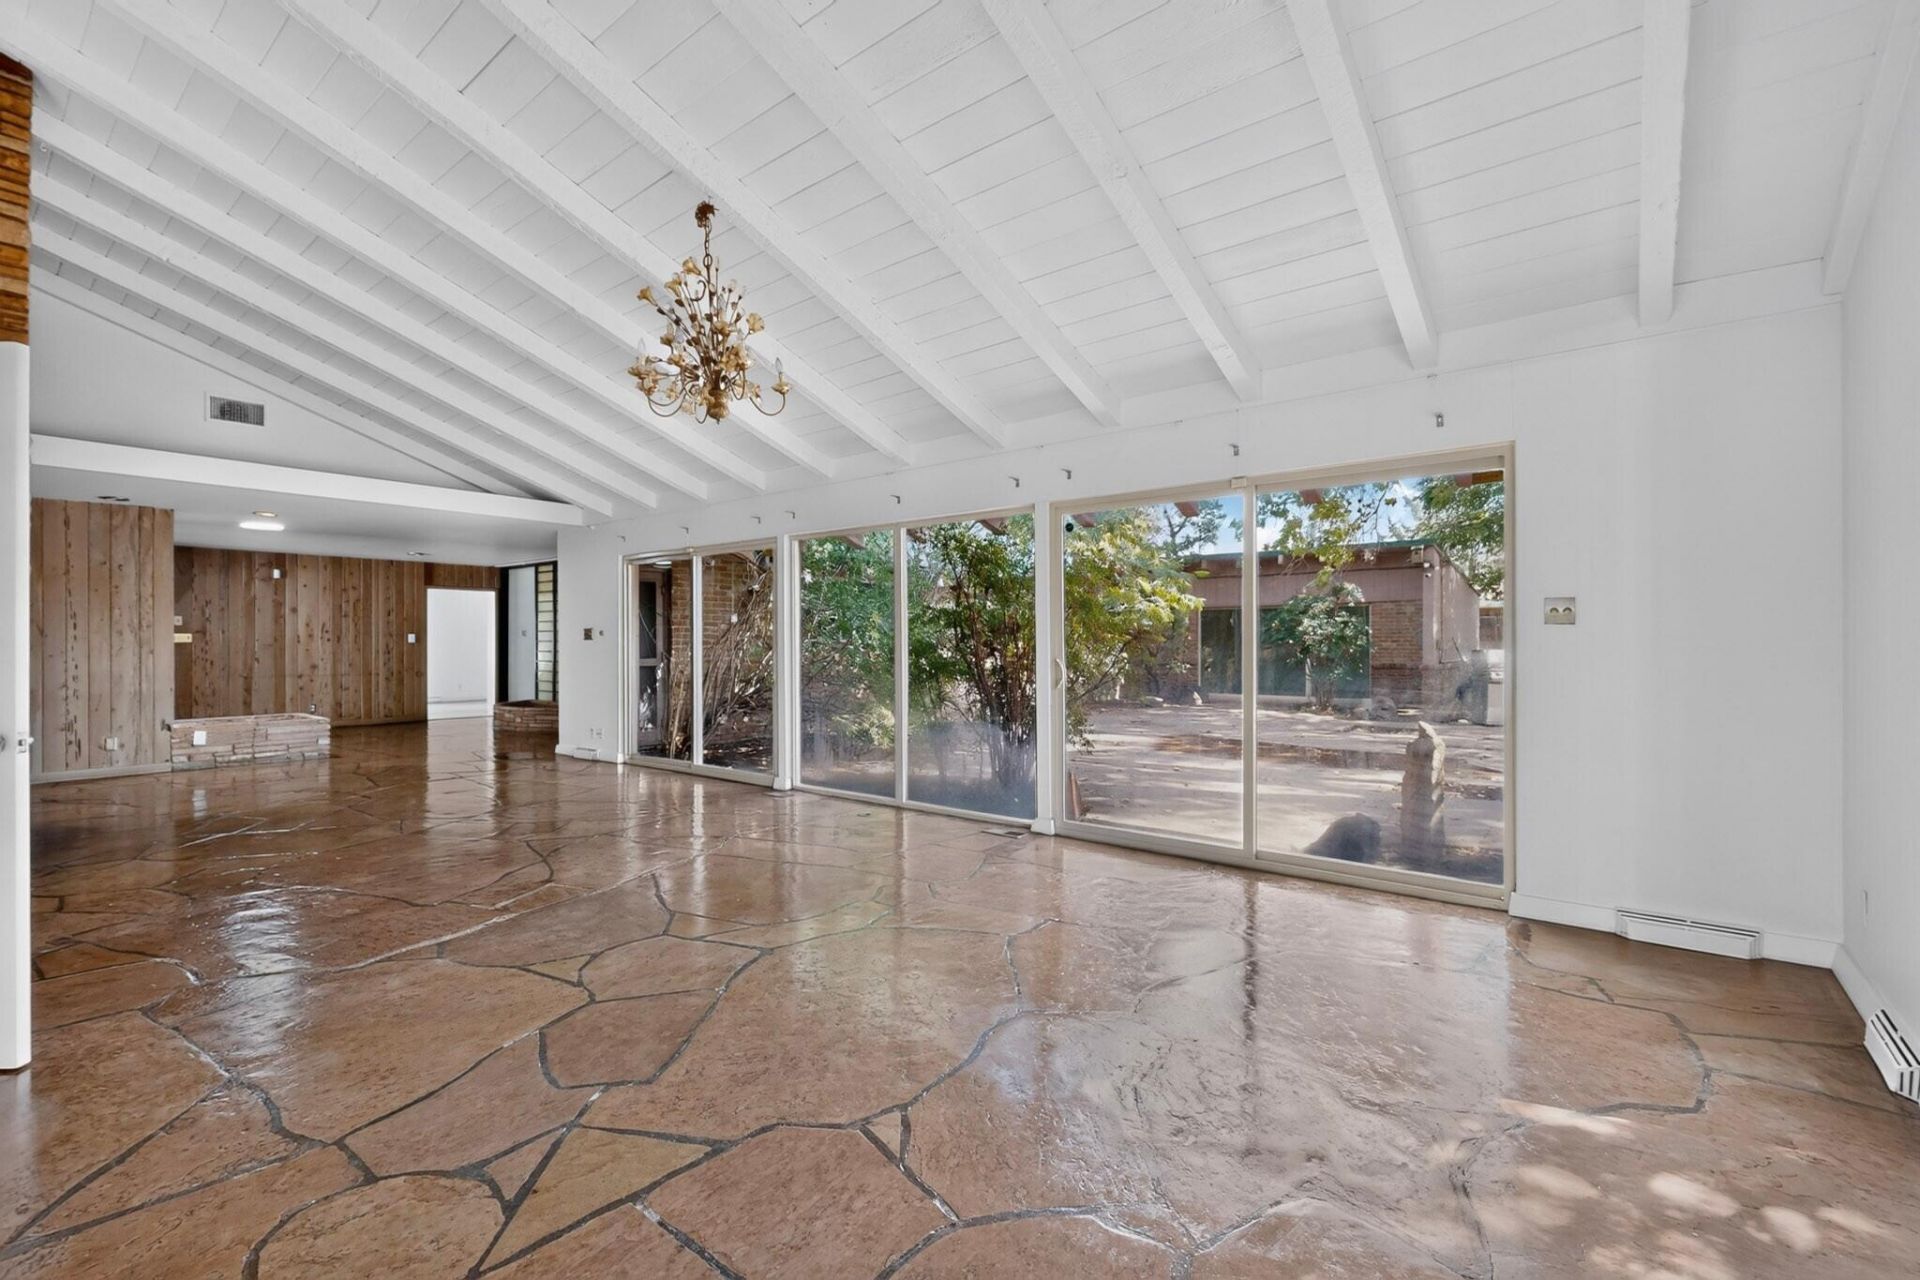
The Story of 1001 Ridgecrest Drive SE. Built by 1949, this remarkable Ridgecrest residence has been part of Albuquerque history for more than 75 years. Dr. Albert L. Maisel and his wife, Geraldine, called the property home for decades, beginning a family connection that would last approximately 55 years.The home gained local attention through a 1958 house tour and a 1961 Albuquerque Journal feature highlighting its distinctive U-shaped design, central courtyard, Japanese-inspired landscaping, cathedral ceilings, exposed beams and expansive walls of glass.Today, this approximately 4,000-square-foot home offers 5 bedrooms, 4 bathrooms, a 2-car garage, mature trees and tremendous potential. The property includes an existing swimming pool and former pool house structure, both in need of attention and ready to be restored and reimagined. A newer metal roof and HVAC furnace systems add to the home's improvements.For the next owner, the opportunity is to take an already remarkable Mid Century Modern property and create something truly exceptional. With its architecture, history, mature setting and generous footprint as the foundation, thoughtful restoration and updating could transform 1001 Ridgecrest into one of the neighborhood's signature homes--and potentially one of its most valuable residences.Amenities include close proximity to Hyder Park, Bandelier Elementary School, ABQ International airport, Nob Hill, multiple hospitals, KAFB, and UNM.
Property Features
Property Type: Residential - Single Family
Cooling: Refrigerated
Fireplaces: 2
Garage: 2 car attached
Heating: Central, Multiple Heating Units
Home Style: Mid-Century Modern
Lot Size: 0.40 Acres
Roof Type: Metal
Stories: 1.0
Taxes: $7,157
Year Built: 1949
Amenities
Beamed Ceilings
Bookcases
Cedar Closet(s)
Separate/Formal Dining Room
Dual Sinks
High Ceilings
Jack and Jill Bath
Multiple Living Areas
Main Level Primary
Shower Only
Separate Shower
Courtyard
Privacy Wall
Private Yard
Feature Descriptions
Accessibility: None
Appliances: Dishwasher, Free-Standing Gas Range
Days on Site: 11
Exterior: Brick, Frame
Fencing: Wall
Fireplace: Wood Burning
Flooring: Carpet, Stone, Vinyl
Formal Dining: Yes
Laundry: Electric Dryer Hookup
Lot: Corner Lot, Landscaped, Many Trees, Sprinklers Partial
Parcel#: 101705614732821107
Parking: Attached, Converted Garage, Garage
Parking Notes: Attached, Converted Garage, Garage
Pool: Gunite, Heated, In Ground
Security: Smoke Detector(s)
Sewer: Public Sewer
Swimming Pool: Yes
Utilities: Electricity Connected, Natural Gas Connected, Sewer Connected, Water Connected
Water: Public
Window: Double Pane Windows, Insulated Windows, Vinyl
Local Schools
High School: Highland
Middle School: Wilson
Elementary School: Bandelier
Listed By / Shown By
Listed By
Agency Name: Helix Real Estate Group
Agency Phone: (505) 401-5424
Shown By
Agent Name: Heather Casalino
Agent Phone: (505) 340-4795
Agency Title: Coldwell Banker Legacy

Estimate Your Payment
Estimated Payment
$ 4,548.47 per month $3,494.14 Principal & Interest $596.42 Property Tax $457.92 Homeowner's Insurance
1001 Ridgecrest Drive Se | MLS# 1111969
This single family home located at 1001 Ridgecrest Drive Se, Albuquerque, NM 87108 is currently listed for sale with an asking price of $1,570,000. This property was built in 1949 and has 5 bedrooms and 3 full and 1 partial baths with 3806 sq. ft. Search Albuquerque real estate on hcasalino.cblegacy.com today.