
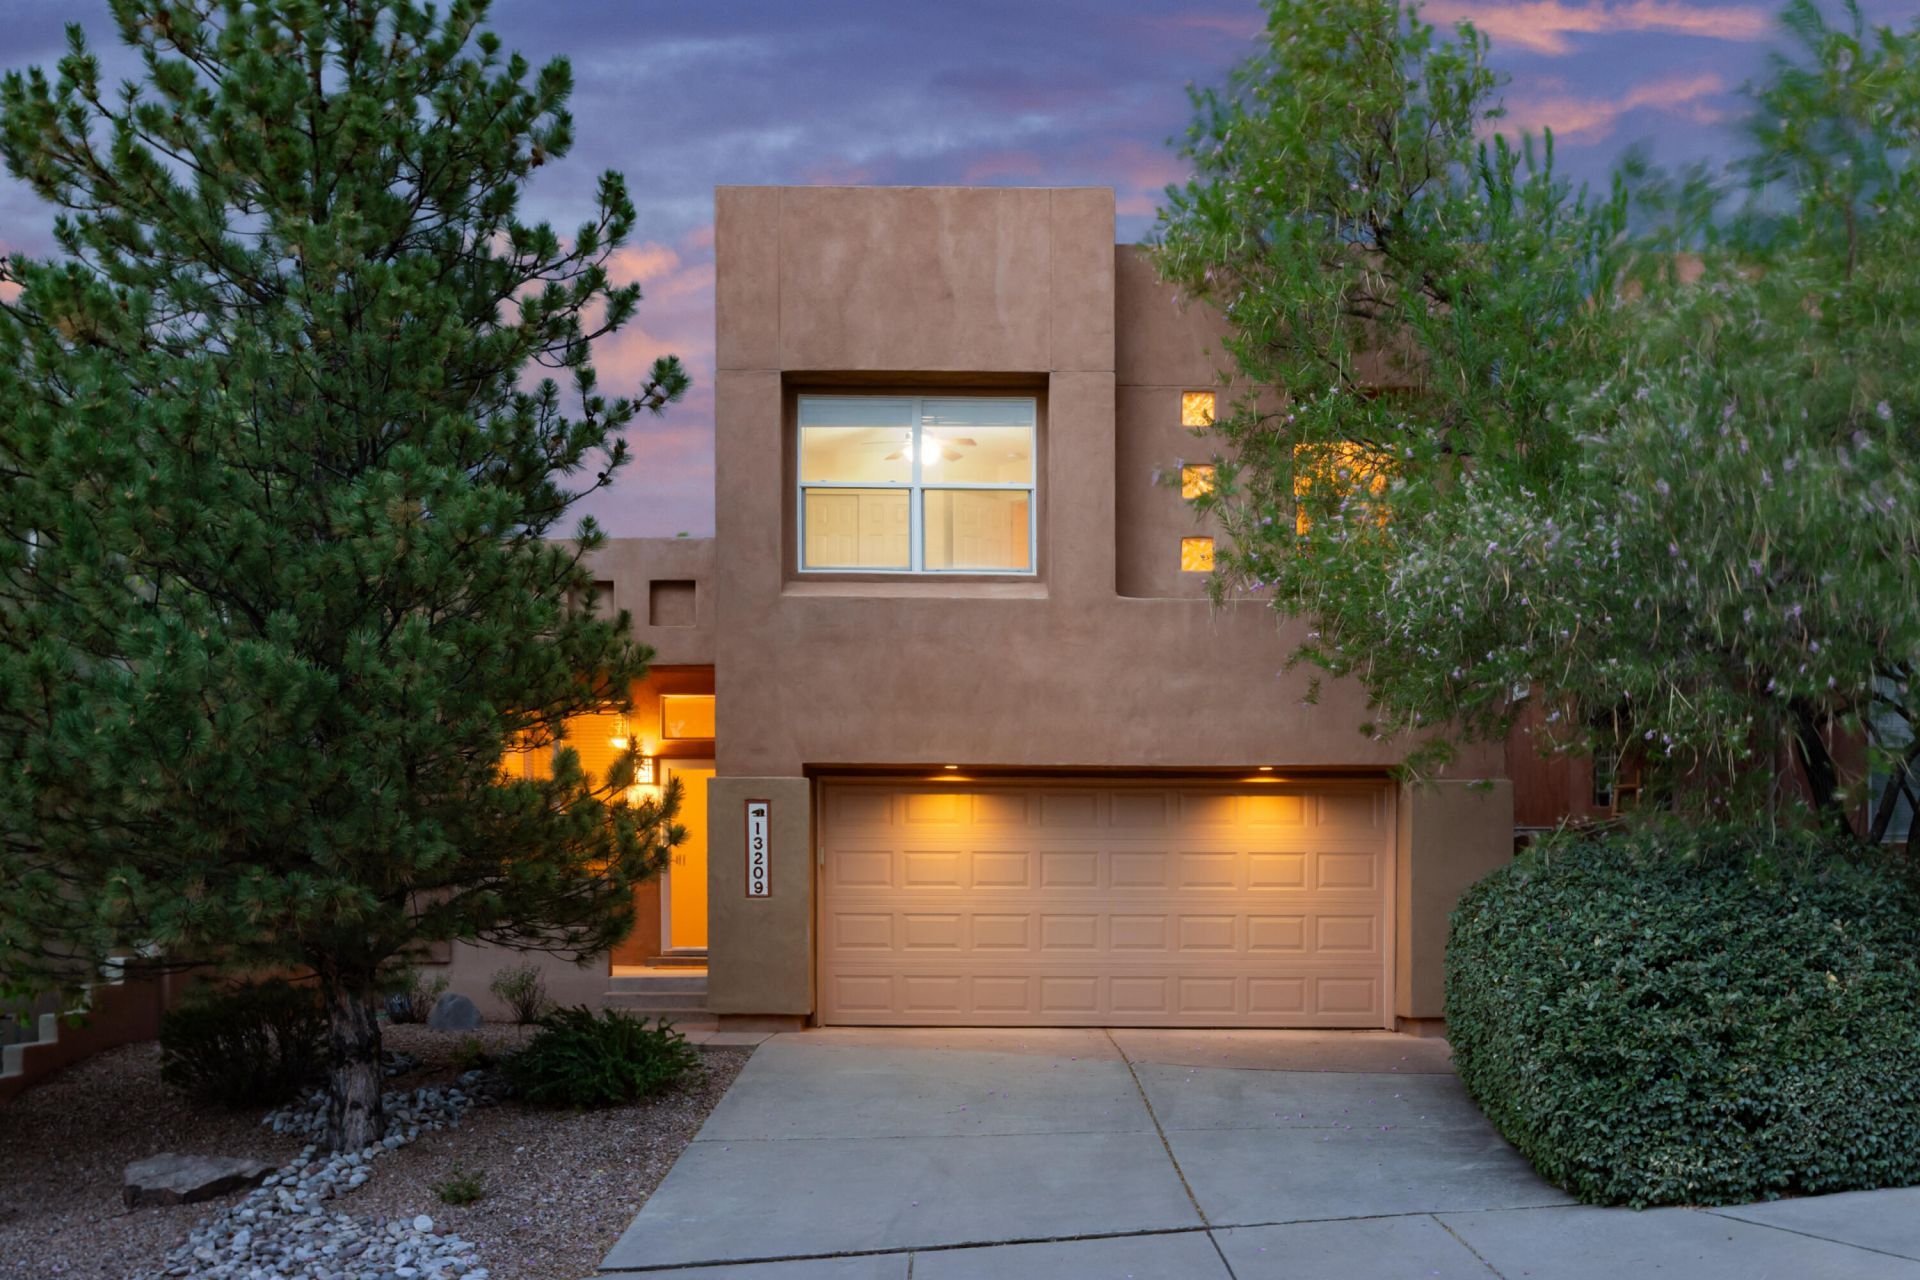
BEDS3
BATHS2 full 1 partial
SQUARE FEET1,825
MLS#1109789
STATUSActive
PROPERTY TYPEResidential - Single Family
SUBDIVISIONPlt For Desert Mntn At High Desert Un 2
Property Description
Welcome to this wonderful High Desert home in the gated community of Desert Mountain, where miles of trails and open space for hiking, walking, and biking are right outside your door. Community amenities include a pool, plus High Desert Park with tennis and basketball courts, a playground, and expansive lawn. Inside, the bright and open floor plan features two living areas on the main level, a gas fireplace in the family room, and three bedrooms plus a loft upstairs. Recent updates include brand-new carpet, a new stainless steel refrigerator and gas range, and additional updated appliances. The beautifully landscaped backyard is a private retreat with mature trees, lush lawn, and a covered patio. A fantastic opportunity to enjoy the High Desert lifestyle at an exceptional price point!
Property Features
Property Type: Residential - Single Family
Cooling: Refrigerated
Fireplaces: 1
Garage: 2 car attached
Heating: Central, Forced Air
Home Style: Pueblo
Lot Size: 0.10 Acres
Roof Type: Flat
Stories: 2.0
Taxes: $8,390
Year Built: 2003
Amenities
Breakfast Bar
Breakfast Area
Bathtub
Ceiling Fan(s)
Dual Sinks
Great Room
Garden Tub/Roman Tub
High Ceilings
Kitchen Island
Multiple Living Areas
Pantry
Soaking Tub
Separate Shower
Walk-In Closet(s)
Private Yard
Feature Descriptions
Appliances: Dryer, Dishwasher, Free-Standing Gas Range, Disposal, Microwave, Refrigerator, Water Softener Owned, Washer
Community Features: Gated
Exterior: Frame, Stucco
Fencing: Wall
Fireplace: Glass Doors, Gas Log
Flooring: Carpet, Tile
HOA Fee: 510/ Quarterly
Laundry: Electric Dryer Hookup
Lot: Lawn, Landscaped, Xeriscape
Parcel#: 102306231224841309
Parking: Attached, Finished Garage, Garage
Parking Notes: Attached, Finished Garage, Garage
Patio/Porch: Covered, Patio
Pool: Community
Sewer: Public Sewer
Utilities: Electricity Connected, Natural Gas Connected, Sewer Connected, Water Connected
Water: Public
Window: Double Pane Windows, Insulated Windows, Vinyl
Local Schools
High School: Eldorado
Middle School: Eisenhower
Elementary School: Georgia O Keeffe
Listed By / Shown By
Listed By
Agency Name: Keller Williams Realty
Agency Phone: (505) 271-8200
Shown By
Agent Name: Heather Casalino
Agent Phone: (505) 340-4795
Agency Title: Coldwell Banker Legacy

Estimate Your Payment
Estimated Payment
$ 2,121.40 per month $1,257.45 Principal & Interest $699.17 Property Tax $164.79 Homeowner's Insurance
13209 Pine Forest Place Ne | MLS# 1109789
This single family home located at 13209 Pine Forest Place Ne, Albuquerque, NM 87111 is currently listed for sale with an asking price of $565,000. This property was built in 2003 and has 3 bedrooms and 2 full and 1 partial baths with 1825 sq. ft. Pine Forest Place Ne is located in the Plt For Desert Mntn At High Desert Un 2 subdivision. Search Plt For Desert Mntn At High Desert Un 2 real estate on hcasalino.cblegacy.com today.