
BEDS2
BATHS2 full 1 partial
SQUARE FEET2,590
MLS#1103889
STATUSActive
PROPERTY TYPEResidential - Single Family
SUBDIVISIONTract M Watershed Subdivision
Property Description
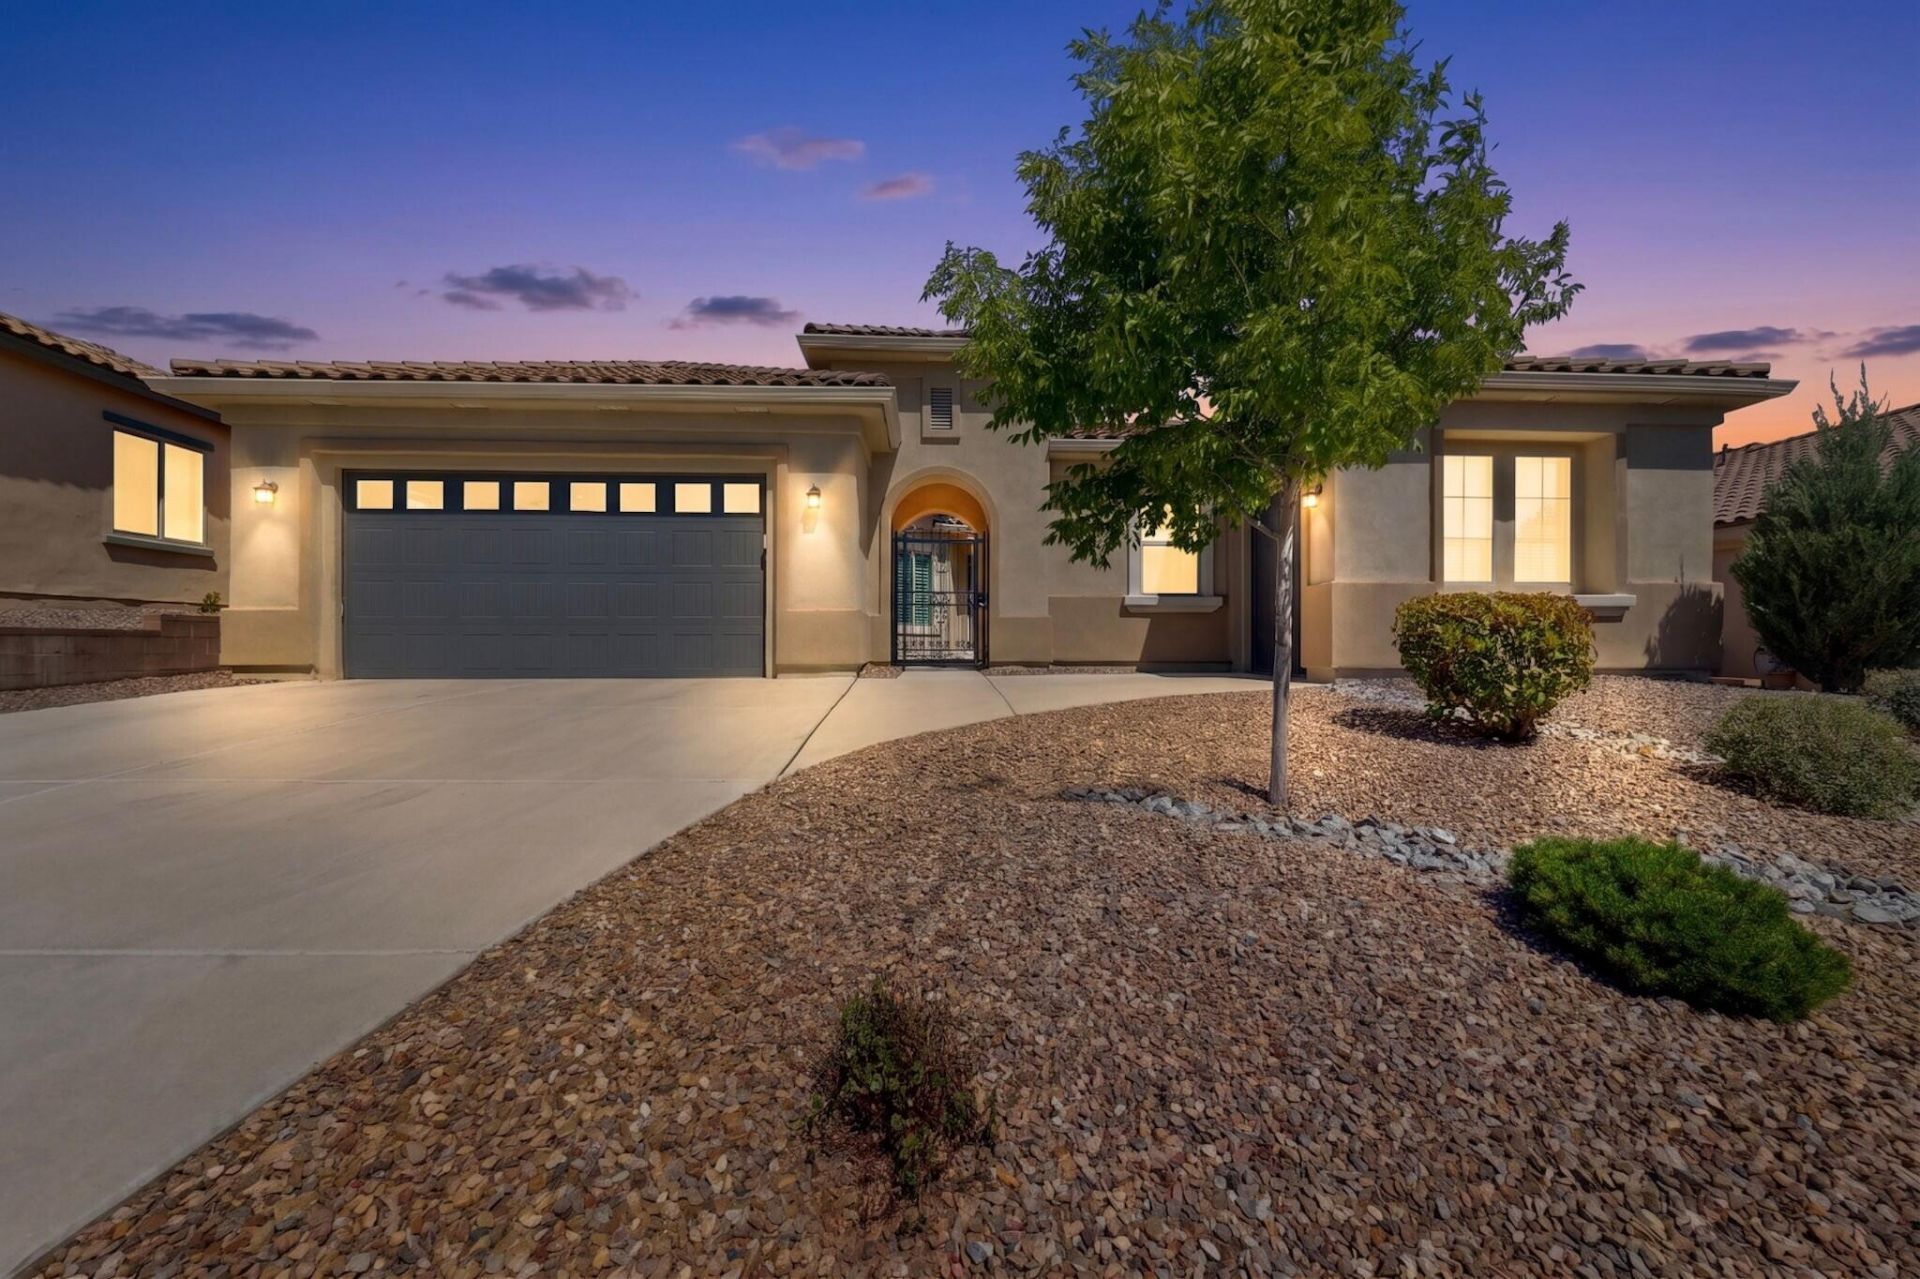
Located in a premier 55+ community, this highly sought-after Journey model offers exceptional comfort, flexibility, and upgrades throughout. The spacious great room showcases custom built-ins and a cozy fireplace. The chef's kitchen features a KitchenAid 36'' professional gas range with griddle, built-in microwave, second wall oven, French door refrigerator, butler's pantry, walk-in pantry, and soft-close cabinetry with slide-out shelving. Additional highlights include a whole-house water softener, extended 2.5-car garage with golf cart space, utility sink, overhead storage racks, and extensive gutter system. HOA includes clubhouse access with pool, fitness center, pickleball, tennis, and more! *** Seller will pay one year of HOA fees.***
Property Features
Property Type: Residential - Single Family
Cooling: Refrigerated
Fireplaces: 1
Garage: 2 car attached
Heating: Combination, Forced Air, Zoned
Home Style: Spanish/Mediterranean
Lot Size: 0.19 Acres
Roof Type: Pitched, Tile
Stories: 1.0
Taxes: $8,998
Year Built: 2018
Amenities
Breakfast Area
Ceiling Fan(s)
Separate/Formal Dining Room
Dual Sinks
Entrance Foyer
High Ceilings
Home Office
Kitchen Island
Multiple Living Areas
Main Level Primary
Multiple Primary Suites
Pantry
Shower Only
Separate Shower
Cable TV
Walk-In Closet(s)
Courtyard
Private Yard
Sprinkler/Irrigation
Feature Descriptions
Accessibility: None
Appliances: Built-In Gas Range, Dishwasher, Disposal, Microwave, Refrigerator, Range Hood, Self Cleaning Oven
Days on Site: 97
Exterior: Frame, Stucco
Fencing: Gate, Wall
Fireplace: Gas Log
Flooring: Carpet, Tile
Formal Dining: Yes
HOA Fee: 225/ Monthly
Laundry: Electric Dryer Hookup
Lot: Sprinklers Automatic, Xeriscape
Parcel#: 100805951532510309
Parking: Attached, Garage, Garage Door Opener
Parking Notes: Attached, Garage, Garage Door Opener
Patio/Porch: Covered, Patio
Pool: Community
Security: Security Gate, Smoke Detector(s)
Sewer: Public Sewer
Utilities: Electricity Connected, Natural Gas Connected, Sewer Connected, Underground Utilities, Water Connected
Water: Public
Window: Double Pane Windows, Insulated Windows, Sliding
Listed By / Shown By
Listed By
Agency Name: Redfin Corporation
Agency Phone: (832) 336-1071
Shown By
Agent Name: Heather Casalino
Agent Phone: (505) 340-4795
Agency Title: Coldwell Banker Legacy

Estimate Your Payment
Estimated Payment
$ 2,348.28 per month $1,413.23 Principal & Interest $749.83 Property Tax $185.21 Homeowner's Insurance
2312 Granite Mountain Loop Nw | MLS# 1103889
This single family home located at 2312 Granite Mountain Loop Nw, Albuquerque, NM 87120 is currently listed for sale with an asking price of $635,000. This property was built in 2018 and has 2 bedrooms and 2 full and 1 partial baths with 2590 sq. ft. Granite Mountain Loop Nw is located in the Tract M Watershed Subdivision subdivision. Search Tract M Watershed Subdivision real estate on hcasalino.cblegacy.com today.