
BEDS4
BATHS3 full
SQUARE FEET2,687
MLS#1109805
STATUSActive
PROPERTY TYPEResidential - Single Family
SUBDIVISIONThe Peaks
Property Description
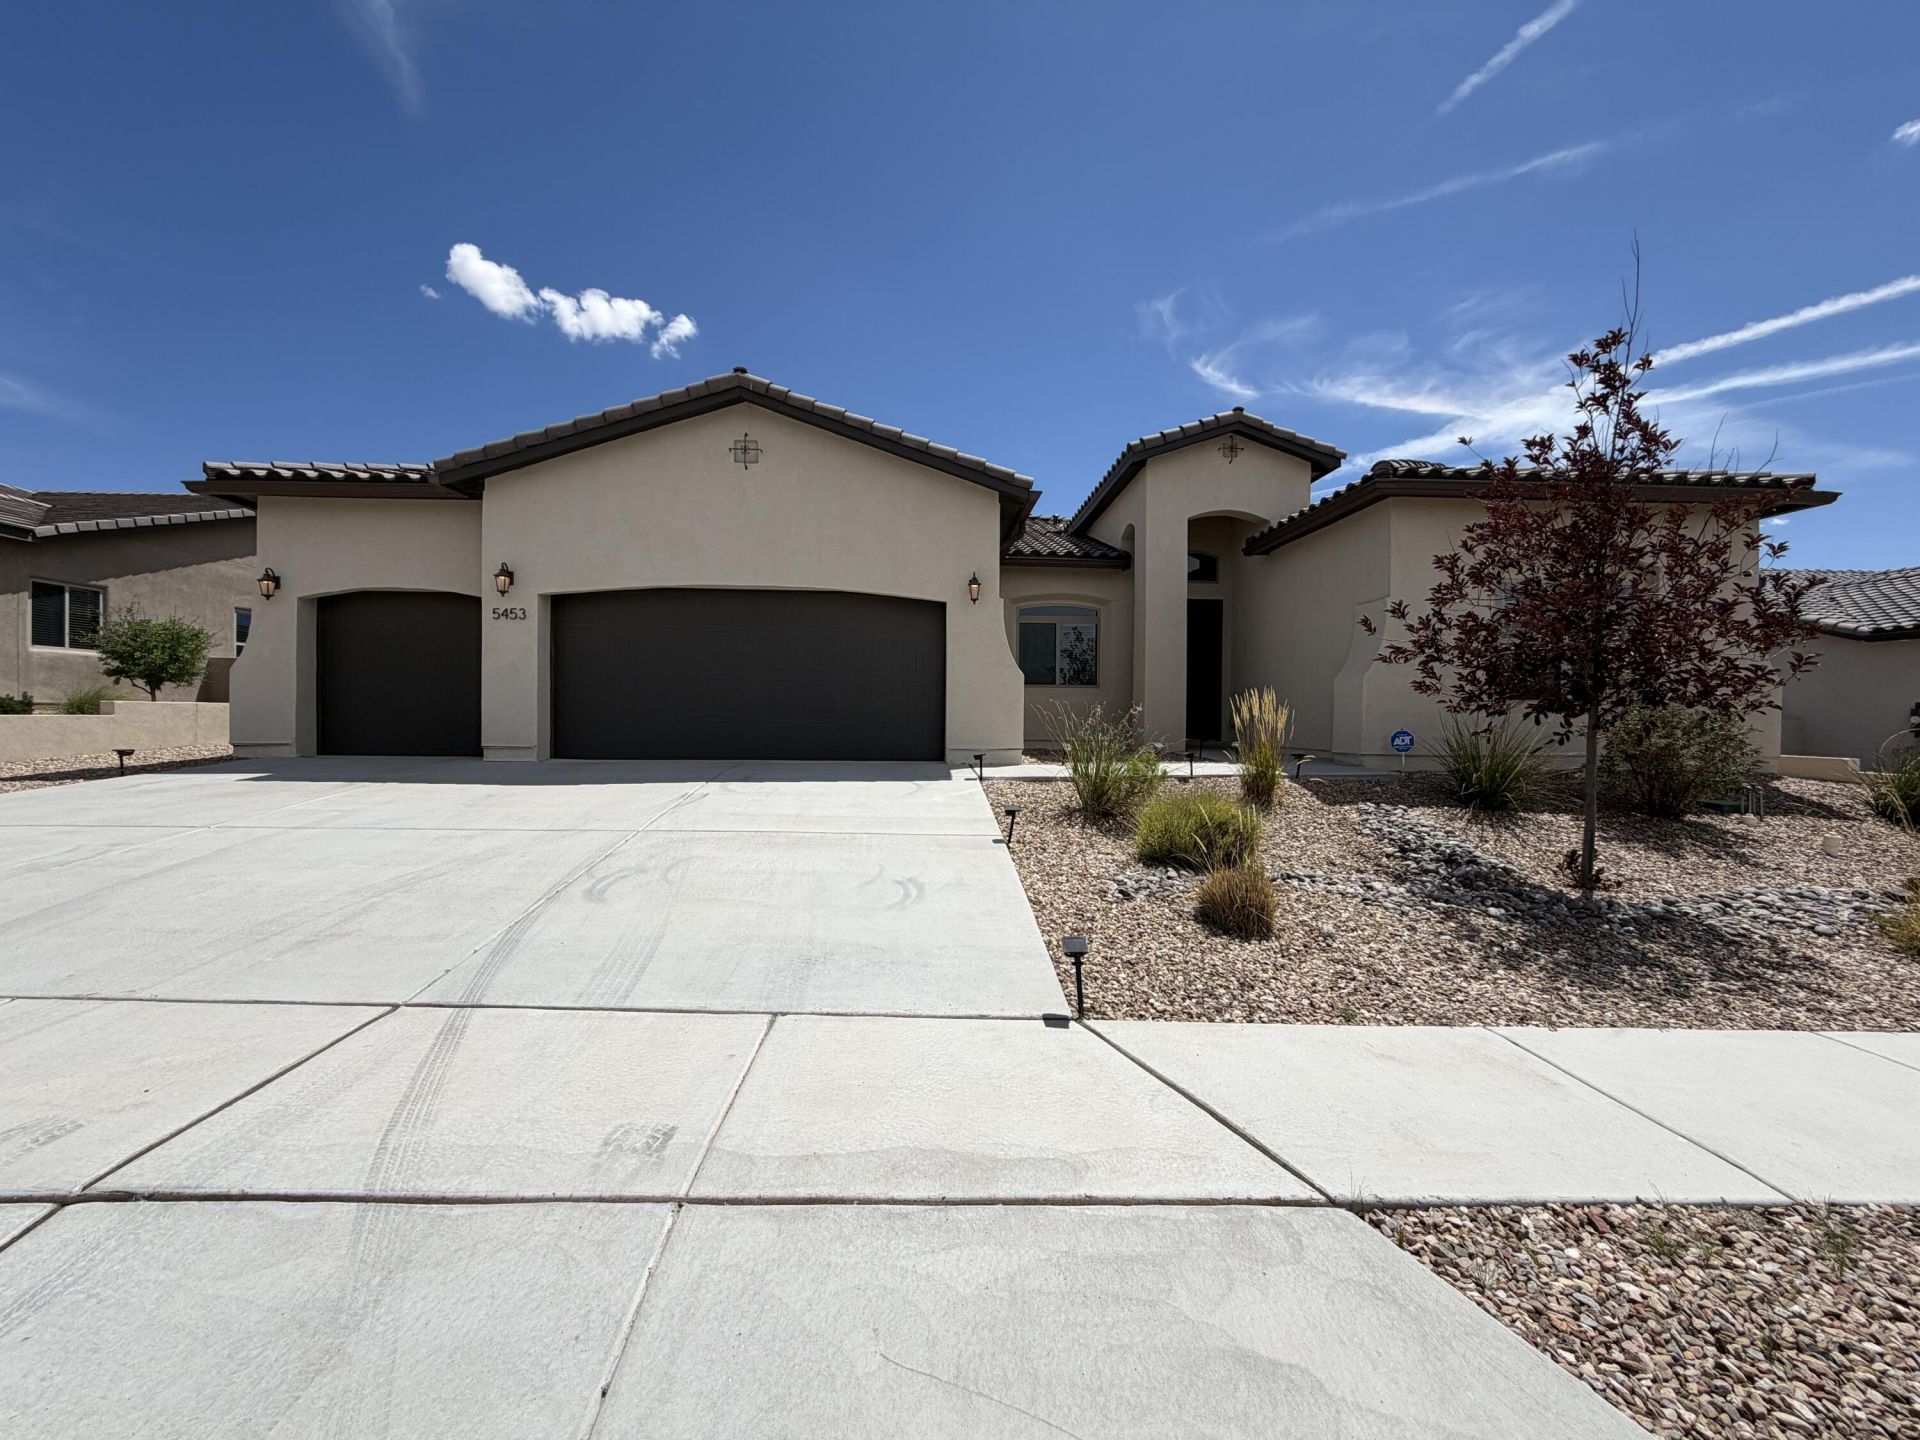
This Rio Rancho home presents a bright single-level layout with a clean stucco exterior, desert landscaping, and a spacious driveway. Inside, the kitchen stands out with a center island, ample cabinetry, visible stainless-steel appliances, and an open connection to the dining and living areas. The living room has wide windows and updated-looking hard-surface flooring, while carpeted rooms add a softer feel. The primary bath includes a separate tub and shower, dual-sink vanity, and walk-in closet space. Outside, a covered patio and low-maintenance backyard with turf create practical outdoor living, and the attached garage adds generous everyday utility. Recent carpet and interior paint work are reflected in the clean, neutral presentation throughout. Included 100-Day Home Warranty with buy
Property Features
Property Type: Residential - Single Family
Fireplaces: 2
Garage: 3 car attached
Heating: Forced Air, Natural Gas
Lot Size: 0.21 Acres
Roof Type: Tile
Stories: 1.0
Taxes: $7,207
Year Built: 2019
Amenities
Kitchen Island
Main Level Primary
Feature Descriptions
Accessibility: None
Appliances: Dishwasher, Microwave
Exterior: Frame, Stucco
Flooring: Carpet, Tile
HOA Fee: 555/ Quarterly
Laundry: Washer Hookup, Electric Dryer Hookup, Gas Dryer Hookup
Parcel#: 1011075331500
Parking: Attached, Garage
Parking Notes: Attached, Garage
Patio/Porch: Covered, Patio
Pool: Community
Sewer: Public Sewer
Utilities: Electricity Connected, Natural Gas Connected, Sewer Connected
Water: Public
Window: Vinyl
Local Schools
High School: V. Sue Cleveland
Middle School: Mountain View
Elementary School: Vista Grande
Listed By / Shown By
Listed By
Agency Name: Opendoor Brokerage, LLC
Agency Contact: homes@opendoor.com
Shown By
Agent Name: Heather Casalino
Agent Phone: (505) 340-4795
Agency Title: Coldwell Banker Legacy

Estimate Your Payment
Estimated Payment
$ 2,047.99 per month $1,279.70 Principal & Interest $600.58 Property Tax $167.71 Homeowner's Insurance
5453 Pikes Peak Loop Ne | MLS# 1109805
This single family home located at 5453 Pikes Peak Loop Ne, Rio Rancho, NM 87144 is currently listed for sale with an asking price of $575,000. This property was built in 2019 and has 4 bedrooms and 3 full baths with 2687 sq. ft. Pikes Peak Loop Ne is located in the The Peaks subdivision. Search The Peaks real estate on hcasalino.cblegacy.com today.