
BEDS4
BATHS2 full 1 partial
SQUARE FEET2,850
MLS#1104412
STATUSActive
PROPERTY TYPEResidential - Single Family
SUBDIVISIONQuintessence
Property Description
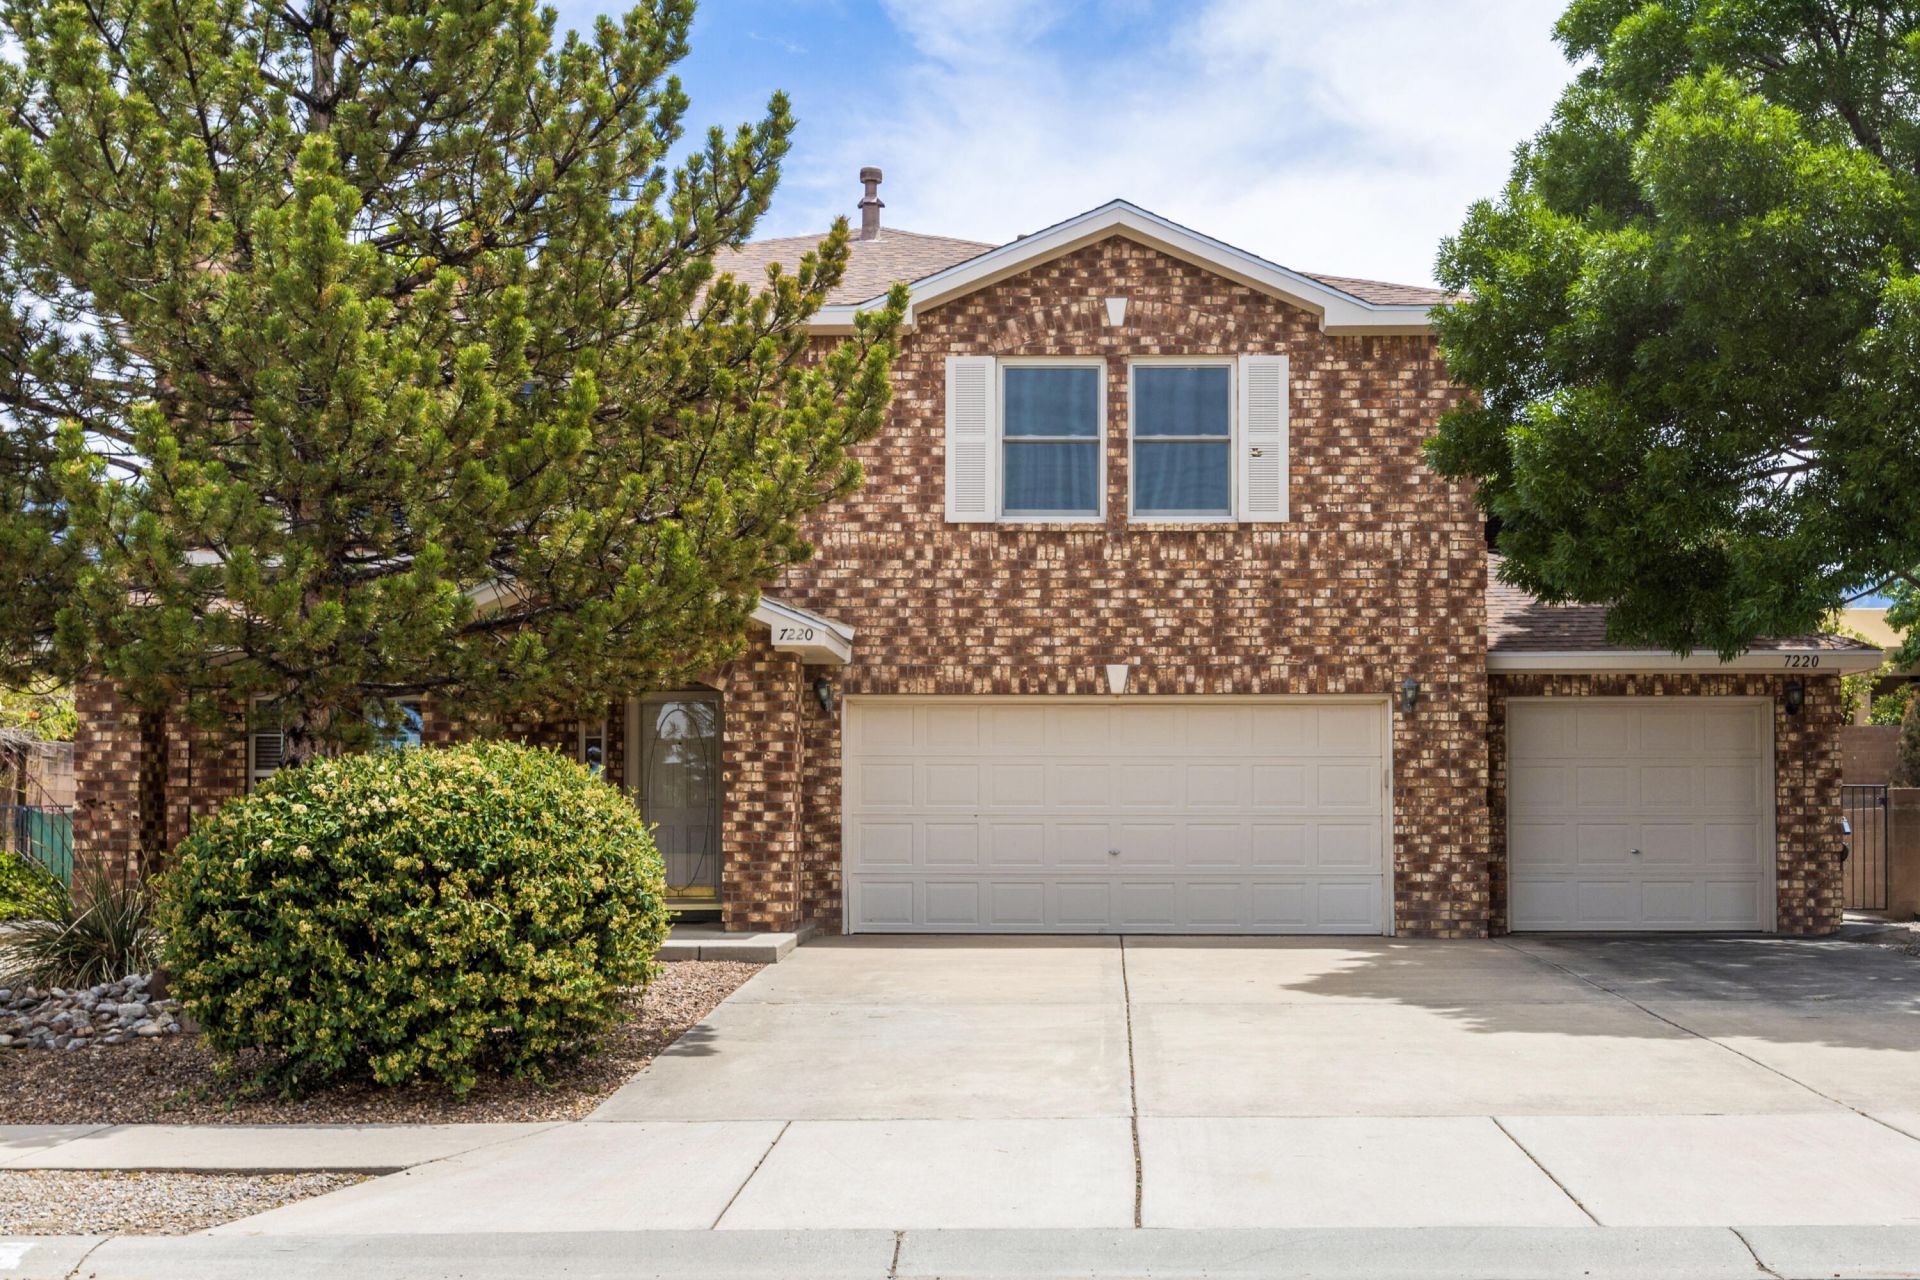
Fall in love with this beautiful & exceptionally maintained & updated home, perfectly situated on a large corner lot with possible backyard access! Located in the high demand Quintessence neighborhood, w/easy access to the neighborhood park! Step inside to discover handsome hardwood floors, nichos & gas log fireplace in the living, dining and family room and an abundance of natural light flooding the spaces! Generous primary suite with view balcony overlooking the gorgeous & lush backyard! A spacious loft is a perfect flex room, in addition to the 3 secondary bedrooms! Improvements include: NEW windows by Renewal by Anderson, New carpet, 2022, NEW water heater, 2025, NEW roof w/warranty, 2024!Private & peaceful backyard with covered patio & colorful plantings. Top rated schools!
Property Features
Property Type: Residential - Single Family
Cooling: Refrigerated
Fireplaces: 1
Garage: 3
Heating: Combination
Lot Size: 0.22 Acres
Roof Type: Pitched, Shingle
Stories: 2.0
Taxes: $5,996
Year Built: 2000
Amenities
Bookcases
Ceiling Fan(s)
Separate/Formal Dining Room
Dual Sinks
Family/Dining Room
Jetted Tub
Kitchen Island
Loft
Living/Dining Room
Multiple Living Areas
Pantry
Separate Shower
Walk-In Closet(s)
Balcony
Private Entrance
Private Yard
Sprinkler/Irrigation
Feature Descriptions
Appliances: Dryer, Dishwasher, Free-Standing Gas Range, Disposal, Microwave, Refrigerator, Washer
Exterior: Brick Veneer, Frame
Fencimg: Wall
Fireplace: Gas Log
Flooring: Carpet, Tile, Wood
Formal Dining: Yes
Laundry: Washer Hookup, Electric Dryer Hookup, Gas Dryer Hookup
Lot: Corner Lot, Lawn, Landscaped, Sprinklers Automatic, Views
Parcel#: 102106306410030216
Parking: Garage Door Opener, Oversized, Storage
Parking Notes: Garage Door Opener, Oversized, Storage
Patio/Porch: Balcony, Covered, Open, Patio
Sewer: Public Sewer
Utilities: Electricity Connected, Natural Gas Connected, Sewer Connected, Water Connected
Water: Public
Window: Double Pane Windows, Insulated Windows
Local Schools
High School: La Cueva
Middle School: Desert Ridge
Elementary School: Double Eagle
Listed By / Shown By
Listed By
Agency Name: Re/Max Alliance, REALTORS
Agency Phone: (505) 298-9999
Shown By
Agent Name: Heather Casalino
Agent Phone: (505) 340-4795
Agency Title: Coldwell Banker Legacy

Estimate Your Payment
Estimated Payment
$ 2,135.62 per month $1,446.40 Principal & Interest $499.67 Property Tax $189.55 Homeowner's Insurance
7220 Toulon Drive Ne | MLS# 1104412
This single family home located at 7220 Toulon Drive Ne, Albuquerque, NM 87122 is currently listed for sale with an asking price of $649,900. This property was built in 2000 and has 4 bedrooms and 2 full and 1 partial baths with 2850 sq. ft. Toulon Drive Ne is located in the Quintessence subdivision. Search Quintessence real estate on hcasalino.cblegacy.com today.