
BEDS5
BATHS2 full 1 partial
SQUARE FEET2,354
MLS#1112643
STATUSActive
PROPERTY TYPEResidential - Single Family
SUBDIVISIONDesert Ridge Trails Subd
Property Description
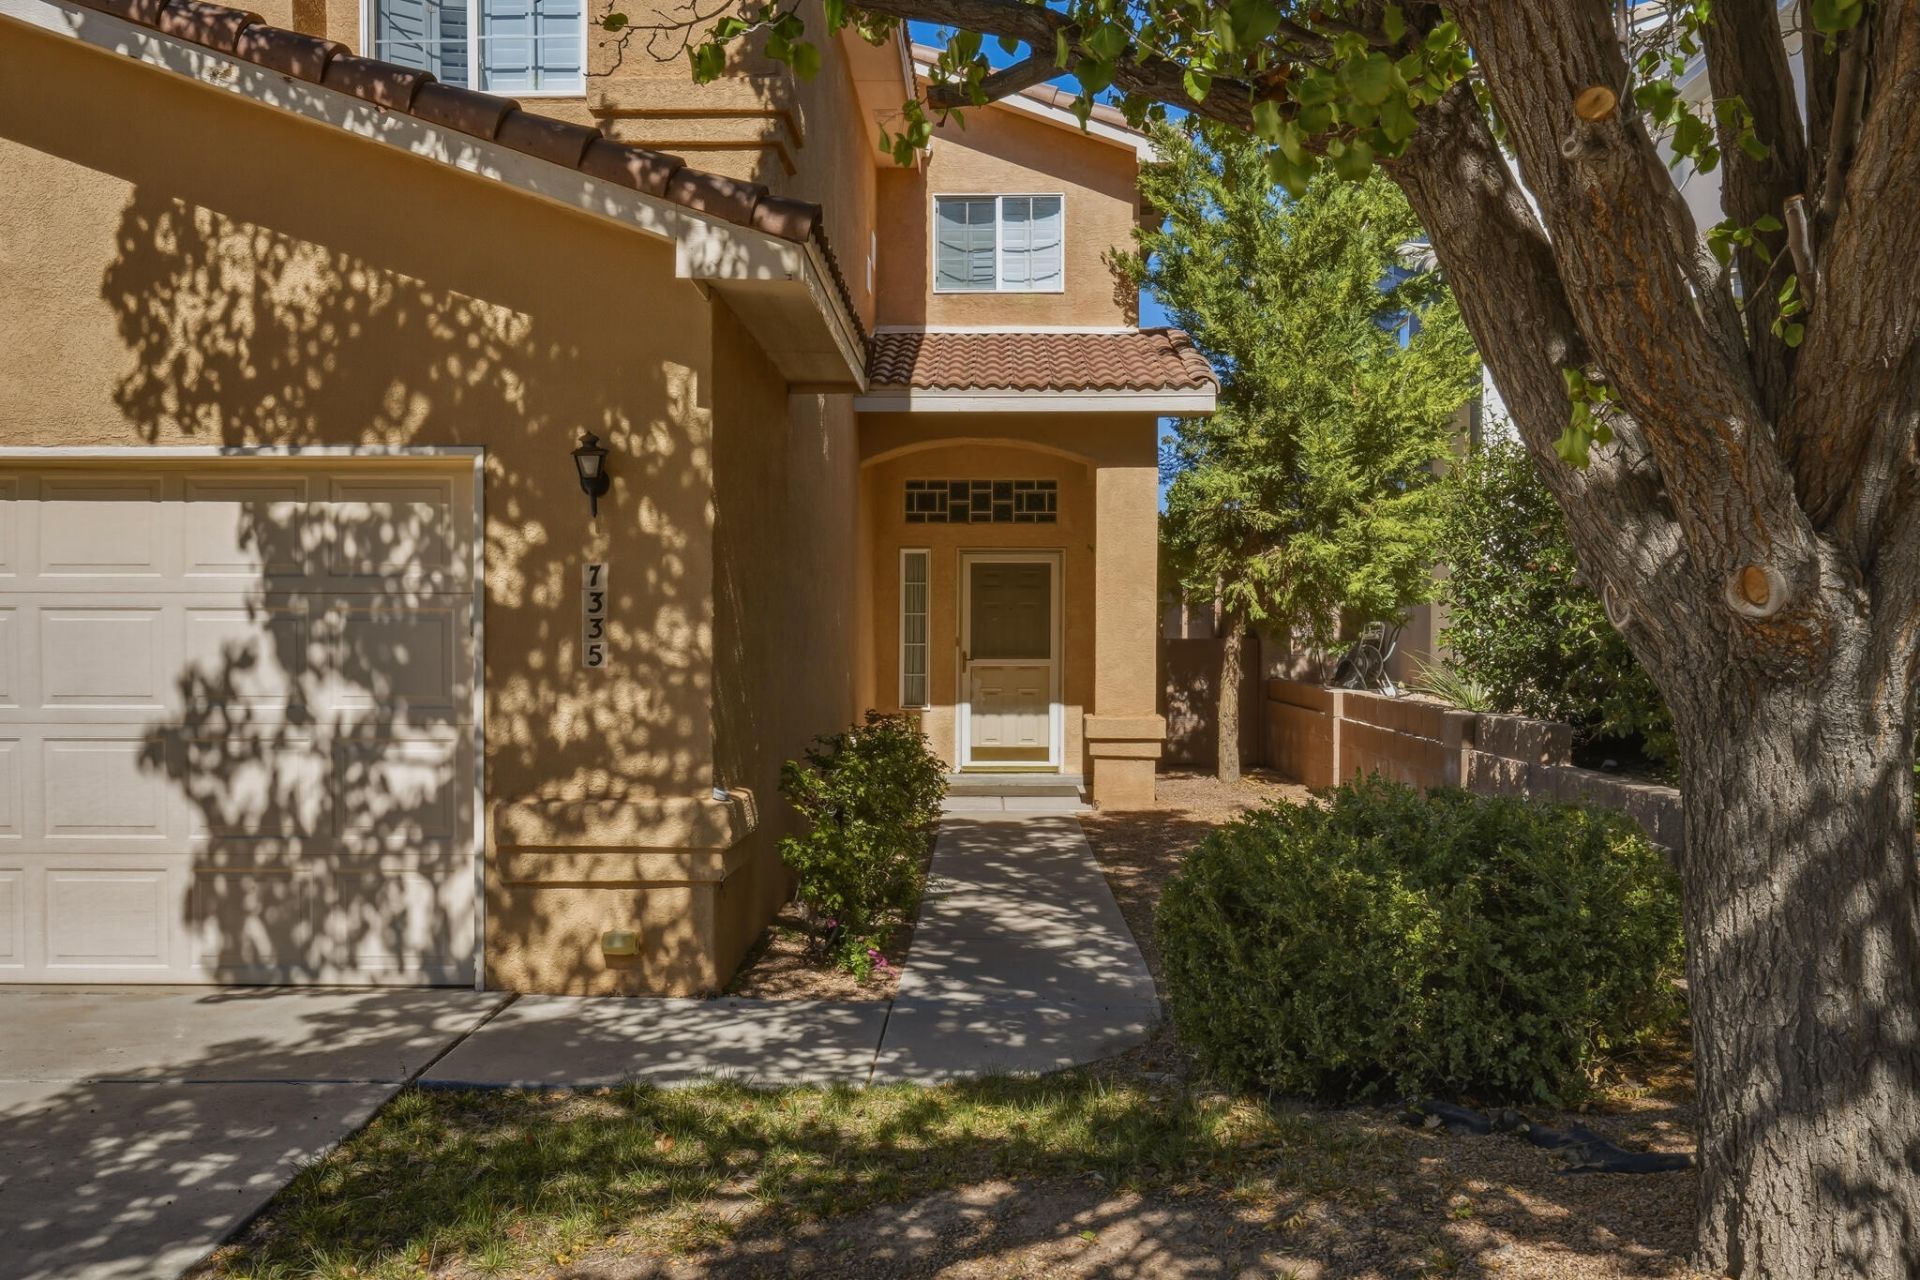
North Star, Desert Ridge & La Cueva! Rare 5 bedroom plus loft. Location, location, location! This home is perfectly place in the Desert Ridge Trails subdivision 1 block away from neighborhood park, and easy access to shopping, restaurants, and Domingo Baca Community Center. New carpet just installed. Kitchen is nicely appointed with island, quartz counter tops, stainless steel appliances and is open to family room with cozy fireplace. All brooms are upstairs, plus a loft. Primary bedroom has private balcony with amazing Sandia Mountain and sunset views. Large walk in closet, double vanity, garden tub and separate shower. Hallway bath also boasts double vanity with plenty of space for everyone. Relax the private backyard under the covered patio along with extended open patio space for entertaining. Home has REFRIGERATED AIR & evaporative, along with tile roof. Don't miss out on the opportunity for the highly desired neighborhood with popular schools! Front yard landscaping to be completed in November.
Property Features
Property Type: Residential - Single Family
Cooling: Refrigerated
Fireplaces: 1
Garage: 2
Heating: Central, Forced Air, Natural Gas
Lot Size: 0.11 Acres
Roof Type: Tile
Stories: 2.0
Taxes: $5,542
Year Built: 2003
Amenities
Breakfast Area
Ceiling Fan(s)
Separate/Formal Dining Room
Dual Sinks
Garden Tub/Roman Tub
Kitchen Island
Loft
Multiple Living Areas
Pantry
Skylights
Water Closet(s)
Walk-In Closet(s)
Private Yard
Irrigation Sprinklers
Feature Descriptions
Accessibility: None
Appliances: Dishwasher, Free-Standing Gas Range, Disposal, Microwave, Refrigerator
Exterior: Frame, Stucco
Fencing: Wall
Fireplace: Gas Log
Flooring: Carpet, Tile
Formal Dining: Yes
HOA Fee: 70/ Monthly
Laundry: Washer Hookup, Electric Dryer Hookup, Gas Dryer Hookup
Lot: Sprinklers Automatic, Sprinkler System
Parcel#: 101906516912031122
Parking: Finished Garage, Garage Door Opener, Heated Garage
Parking Notes: Finished Garage, Garage Door Opener, Heated Garage
Patio/Porch: Covered, Open, Patio
Sewer: Public Sewer
Utilities: Electricity Connected, Natural Gas Connected, Sewer Connected, Water Connected
Water: Public
Window: Thermal Windows, Skylight(s)
Local Schools
High School: La Cueva
Middle School: Desert Ridge
Elementary School: North Star
Listed By / Shown By
Listed By
Agency Name: ERA Summit
Agency Phone: (505) 296-1500
Shown By
Agent Name: Heather Casalino
Agent Phone: (505) 340-4795
Agency Title: Coldwell Banker Legacy

Estimate Your Payment
Estimated Payment
$ 1,928.12 per month $1,296.39 Principal & Interest $461.83 Property Tax $169.90 Homeowner's Insurance
7335 Wild Olive Avenue Ne | MLS# 1112643
This single family home located at 7335 Wild Olive Avenue Ne, Albuquerque, NM 87113 is currently listed for sale with an asking price of $582,500. This property was built in 2003 and has 5 bedrooms and 2 full and 1 partial baths with 2354 sq. ft. Wild Olive Avenue Ne is located in the Desert Ridge Trails Subd subdivision. Search Desert Ridge Trails Subd real estate on hcasalino.cblegacy.com today.