
BEDS4
BATHS2 full
SQUARE FEET1,739
MLS#1112658
STATUSActive
PROPERTY TYPEResidential - Single Family
SUBDIVISIONJ Gutierrez Lower Terrace Add
Property Description
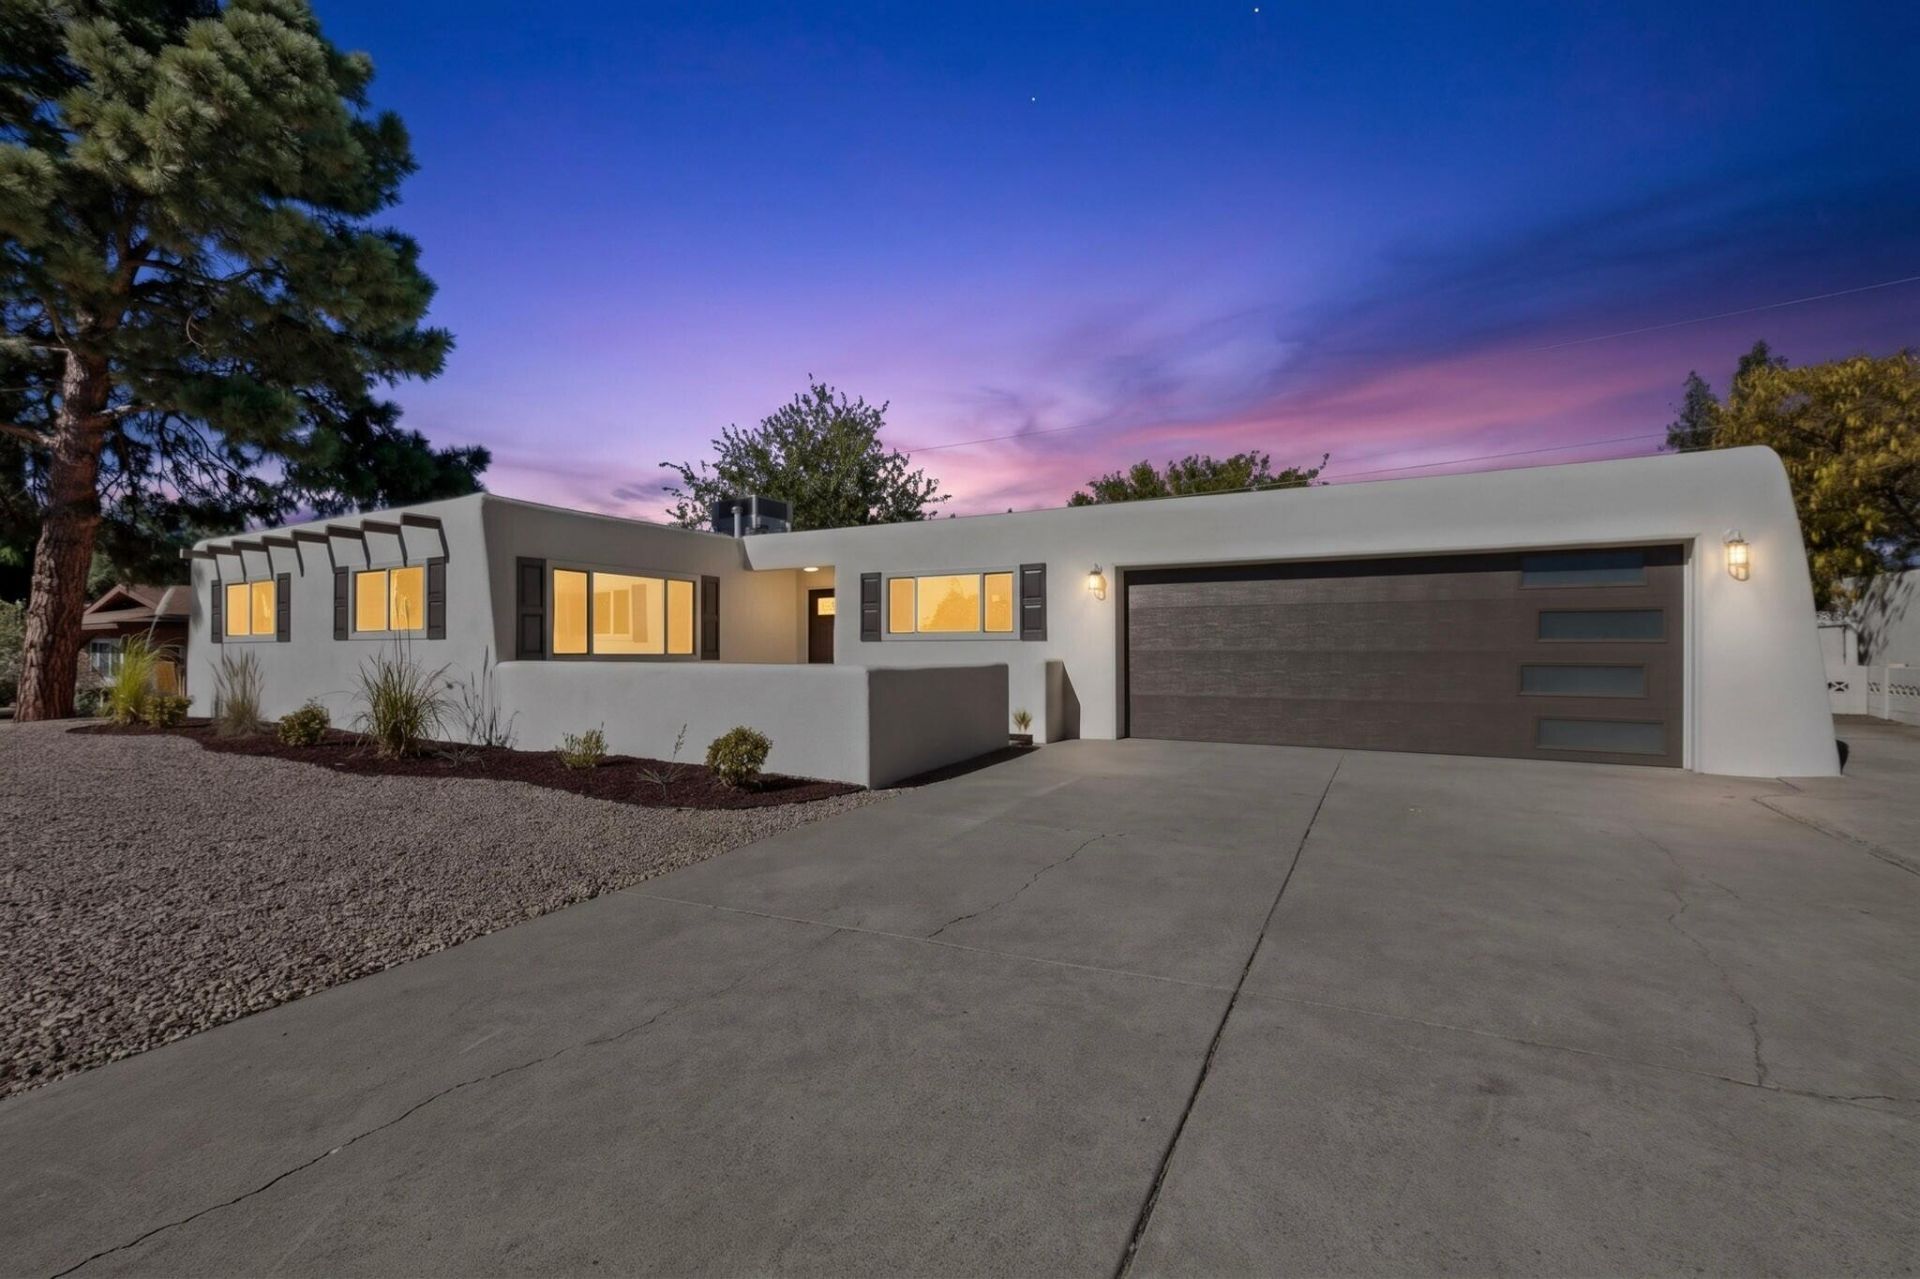
Completely remodeled! This 4 bedroom, 2 bath home has been beautifully remodeled. Two spacious living areas, wood-burning fireplace, just in time for those cold wintery nights. The gourmet kitchen is the true focal point of the home. Boasting soft-close, custom built cabinets with crown molding, quartz countertops, stainless steel appliances, hood vent, tile backsplash, farmhouse sink and countertop seating. Enough to comfortably seat 4. The bathrooms have been tastefully remodeled with sleek porcelain tile, modern fixtures, and elegant touches. Fresh paint, new laminate flooring, and new carpet in the bedrooms. Enjoy the new heat/cool combo unit providing year round comfort. New insulated windows throughout the home. Exterior of the home has been updated with new stucco, garage door, new insulated front door and sliding glass door leading to your cover patio out back. A spacious driveway with enough space for a recreational vehicle. Newer TPO roof, less than 5yrs old. Just a minute away from the Montgomery Crossing II Shopping Center. Restaurants and entertainment close by. Don't miss out on this home! Schedule your own private showing today.
Property Features
Property Type: Residential - Single Family
Cooling: Refrigerated
Fireplaces: 1
Garage: 2 car attached
Heating: Combination, Central, Forced Air
Home Style: Pueblo
Lot Size: 0.21 Acres
Roof Type: Flat
Stories: 1.0
Taxes: $2,962
Year Built: 1963
Amenities
Ceiling Fan(s)
Family/Dining Room
Living/Dining Room
Multiple Living Areas
Main Level Primary
Pantry
Shower Only
Separate Shower
Courtyard
Feature Descriptions
Appliances: Dishwasher, Free-Standing Gas Range, Disposal, Microwave, Refrigerator, Range Hood
Exterior: Frame, Stucco, Rock
Fencing: Back Yard
Fireplace: Decorative, Wood Burning
Flooring: Carpet, Laminate, Tile
Laundry: Electric Dryer Hookup
Lot: Landscaped, Xeriscape
Parcel#: 102006139402640304
Parking: Attached, Garage, Garage Door Opener, Storage, RV Access/Parking
Parking Notes: Attached, Garage, Garage Door Opener, Storage, RV Acce
Patio/Porch: Covered, Patio
Sewer: Public Sewer
Utilities: Electricity Connected, Natural Gas Connected, Sewer Connected, Water Connected
Water: Public
Window: Thermal Windows, Vinyl
Local Schools
High School: Sandia
Middle School: Madison
Elementary School: Osuna
Listed By / Shown By
Listed By
Agency Name: EXP Realty LLC
Agency Phone: (505) 554-3873
Shown By
Agent Name: Heather Casalino
Agent Phone: (505) 340-4795
Agency Title: Coldwell Banker Legacy

Estimate Your Payment
Estimated Payment
$ 1,396.96 per month $1,016.86 Principal & Interest $246.83 Property Tax $133.26 Homeowner's Insurance
9313 Las Calabazillas Road Ne | MLS# 1112658
This single family home located at 9313 Las Calabazillas Road Ne, Albuquerque, NM 87111 is currently listed for sale with an asking price of $456,900. This property was built in 1963 and has 4 bedrooms and 2 full baths with 1739 sq. ft. Las Calabazillas Road Ne is located in the J Gutierrez Lower Terrace Add subdivision. Search J Gutierrez Lower Terrace Add real estate on hcasalino.cblegacy.com today.